
Rue Gay Lussac, Paris V



Working with Antonia and her team at Blue Sparks was a wonderful experience. Apart from the mouldings and period details, our apartment was a blank slate. Antonia took the time to understand our tastes and how we’d use the space, then coordinated everything: repairs, restoration, furniture, and the craftspeople who made our draperies, upholstery and a beautiful custom stained-glass window. She shared drafts, kept us updated and adjusted to our preferences, blending the traditional style we wanted with contemporary touches we love. She kept to our tight timeline and even arranged temporary pieces while we waited for late furniture deliveries. Everyone who sees the apartment is stunned. I highly recommend Antonia and Blue Sparks.
Lisa M.
Project type, size and location: Two bedroom apartment (90 square meters), Paris V, partial renovation, decoration and furnishing. A home in Paris for a couple who live in Washington DC.
Difficulties overcome: Tight deadline: partial renovation and complete decoration and furnishing in less than 4 months.
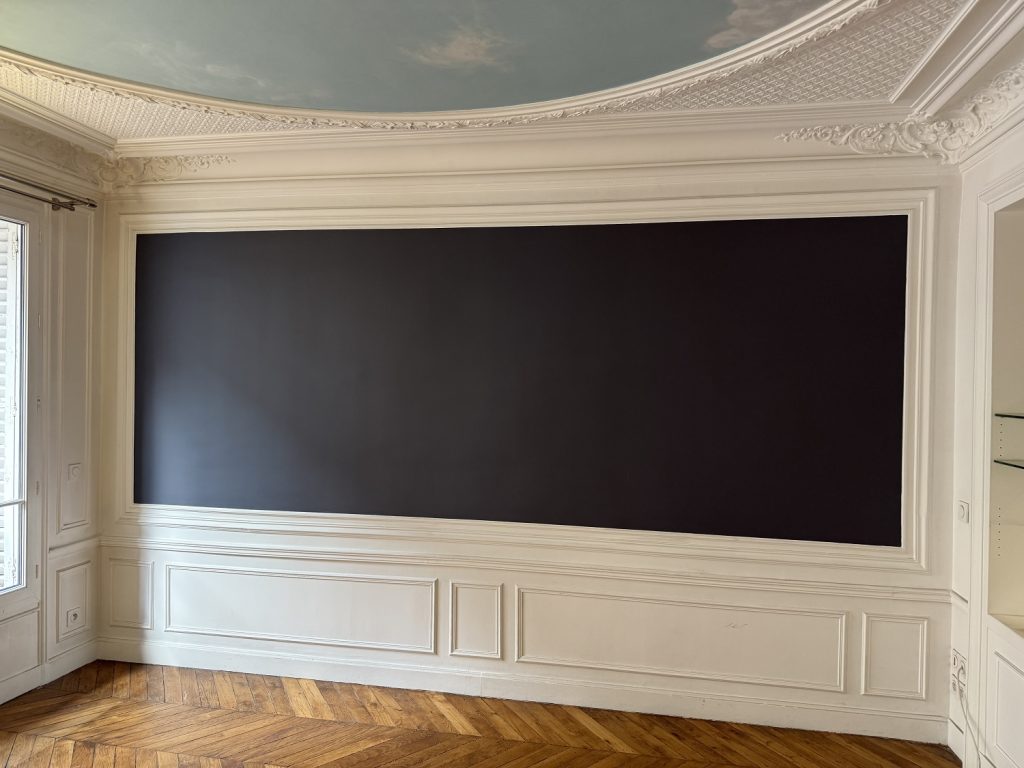
Before : the apartment is in a Haussmannian building, with many original features: tall windows, parquet, marble mantlepiece, moldings on the walls and ceiling plasterwork.
The end wall of the living room had been painted black, which the clients didn’t like. But there was a wonderful ‘ciel’ (literally ‘sky’, but also the term for a painted ceiling), and plaster detailing. To the right of the black wall was an internal window towards the principal bedroom.
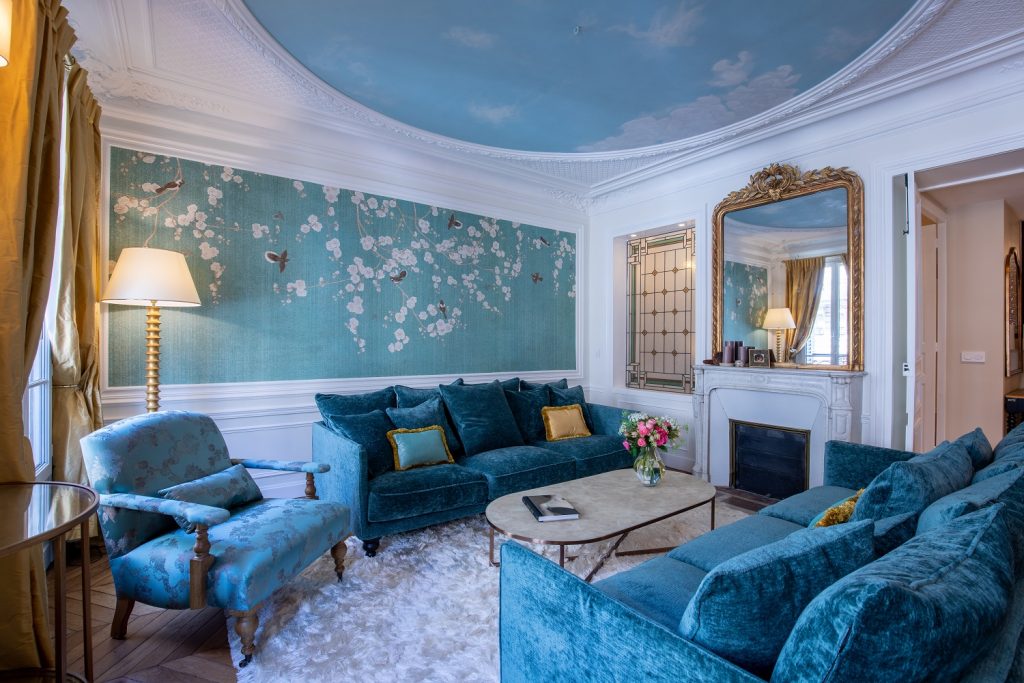
After: The clients themselves sent me a picture of the Japanese/ Monet influence wallpaper as an inspiration image. Luckily, I was able to source the exact design and have it installed on the end wall, after it had been painted white to avoid the original black interfering with the wallpaper colours. This then served as the guide for the other colours in the room.
The clients wanted to be able to entertain often, and to make sure that their guests were comfortable, hence the large comfortable sofas.
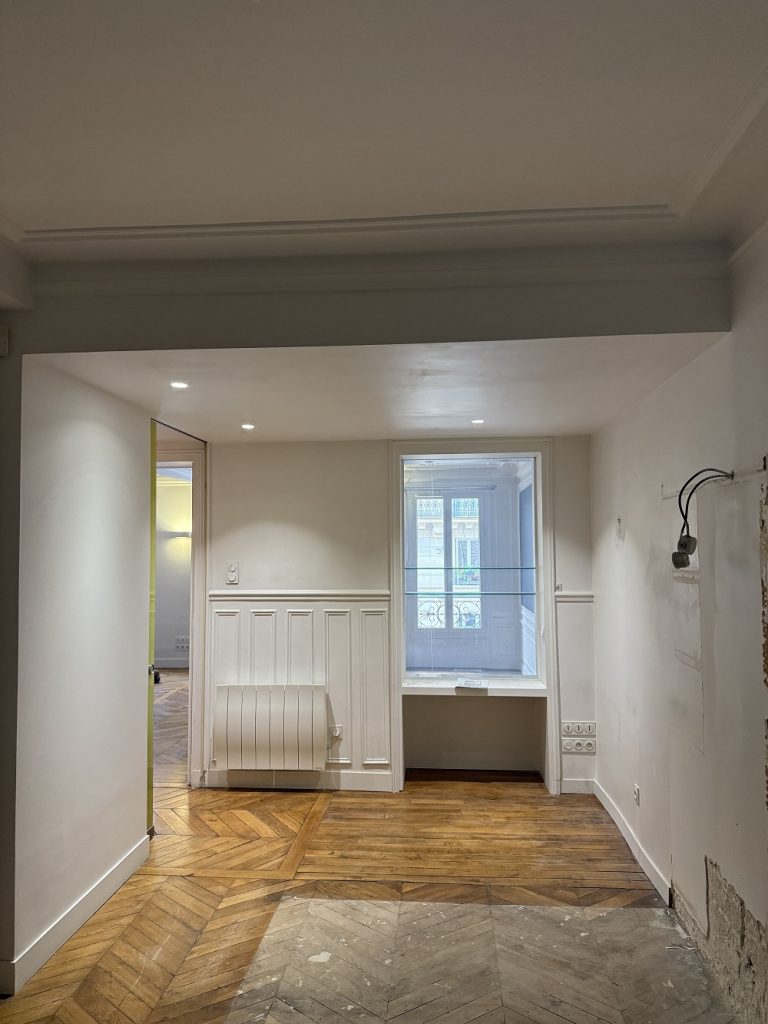
Before : the principal bedroom had a large built-in wardrobe and desk in the center of the floor, and the parquet had been varnished around it. As there was also damage to the parquet in the other rooms, we sanded down and revarnished the original parquet. Some parquet pieces had to be removed as they were so damaged. The contractor managed to find parquet of the same width and quality that he installed before sanding and varnishing, so that you can’t see the difference. This is often necessary with renovation projects in Paris.
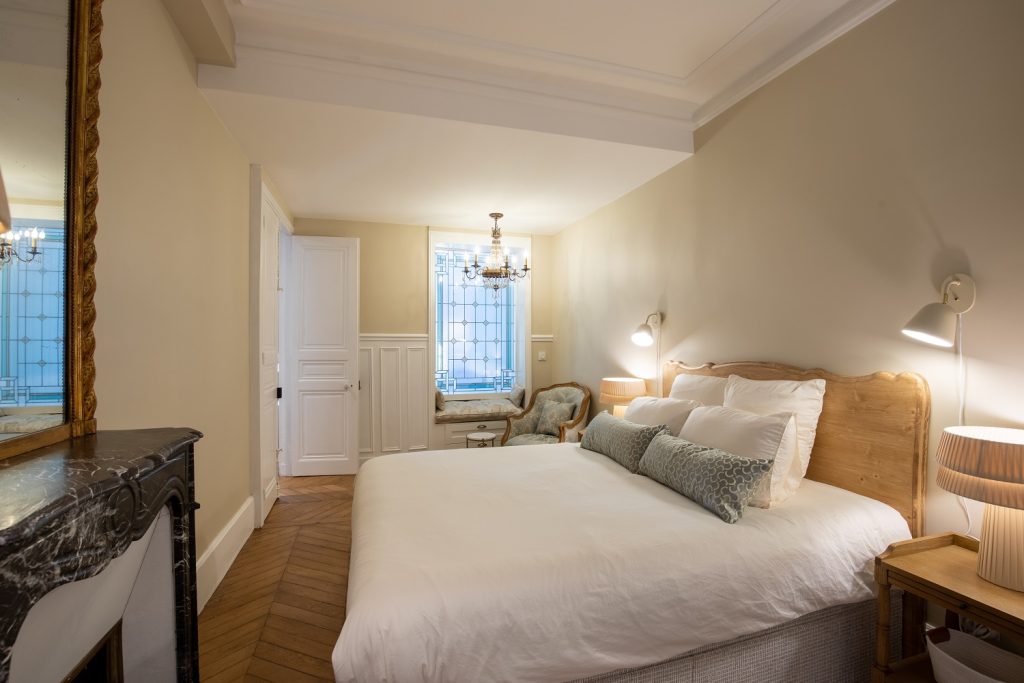
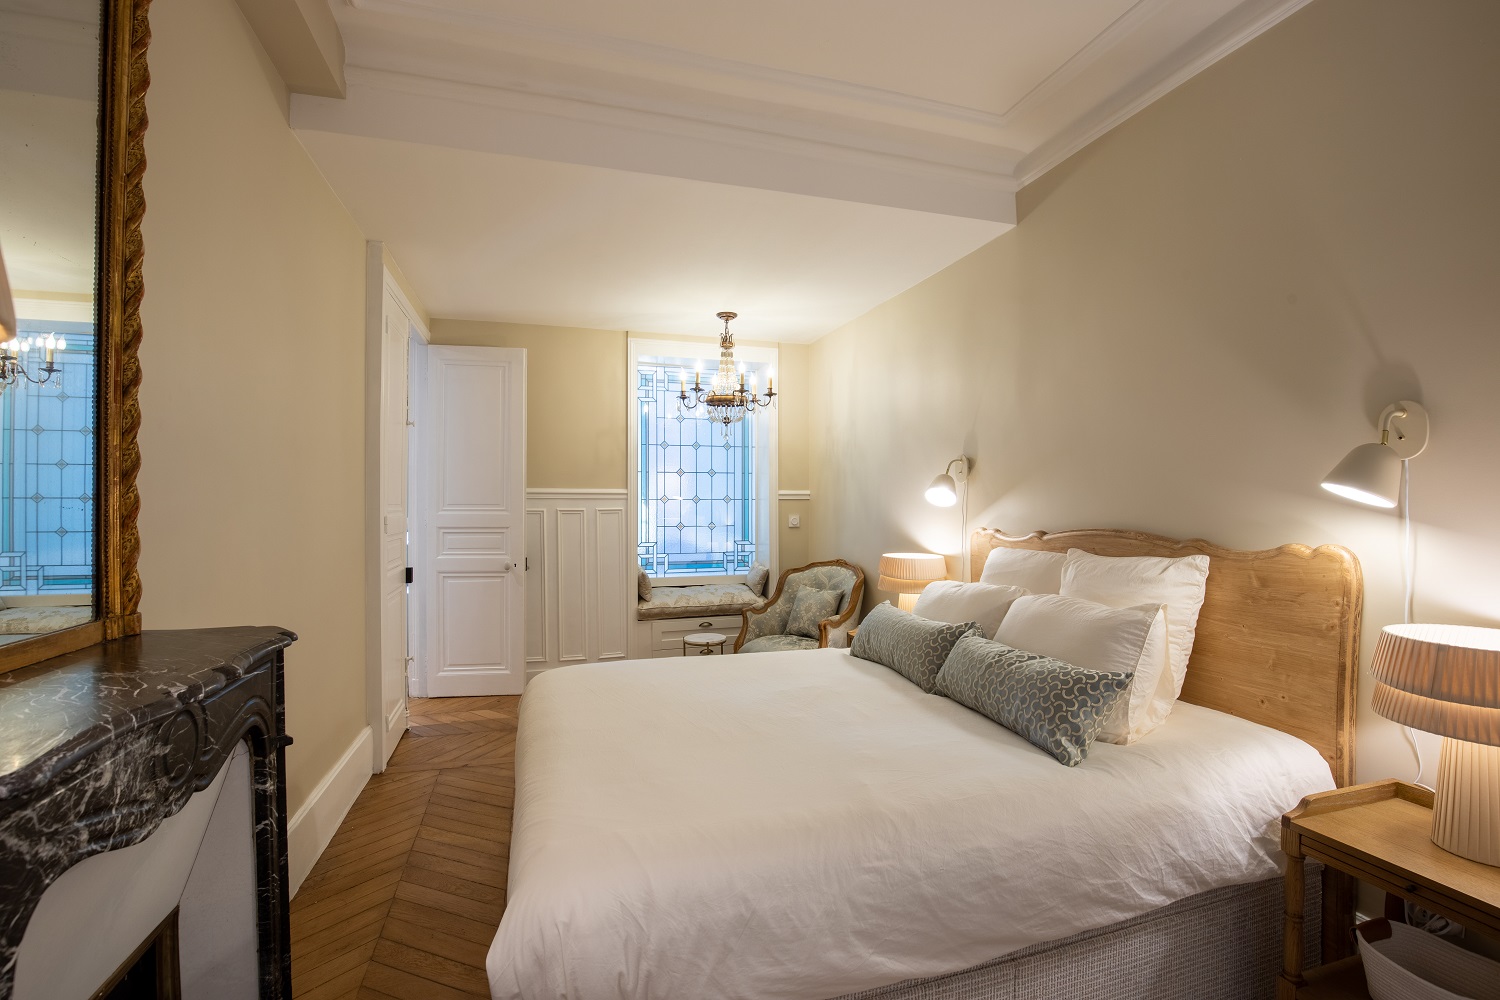
After: The clients really hated the lime green, glass sliding door that used to be the entrance to their bedroom. As the entrance to the living room and dining room are both through double doors, I asked the contractor to source some existing double doors. He found a set which had the same proportions as the other double doors (not easy!) and adapted the door frame to install them. You can see the other side of the stained glass in the living room here. Below the stained glass is a niche, which we transformed into a cushioned bench. This, with the custom upholstered bergère armchair, creates a nice seating area, which welcomes you as you come in.
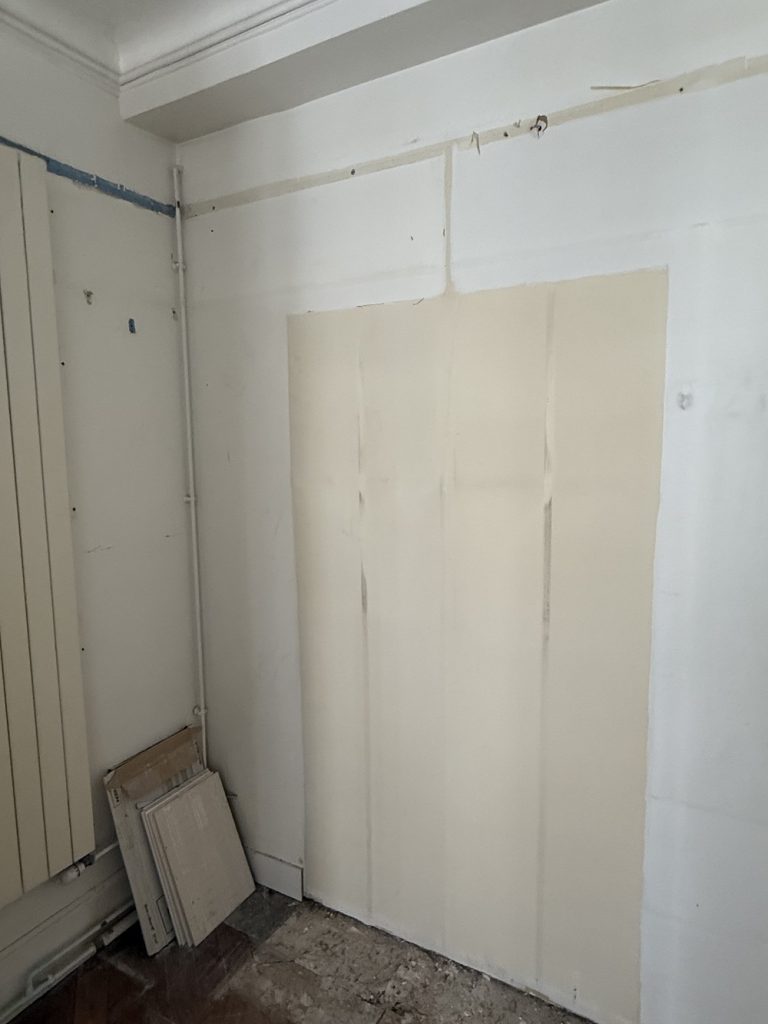
Before : the guest bedroom was missing parquet at one end. Originally there was perhaps a mantlepiece here as there was also a square cut out of the parquet. As we couldn’t match the parquet over that area, the contractor filled the gap with concrete, as we planned to install the ingenious legal bookcases (which came with the apartment and the clients wanted to keep). The contractor also found a square of marble in the right dimensions, to cover the part that is visible beyond the furniture.

After: This is used as an office and a guest bedroom by the clients. The sofa easily folds out to become a very comfortable double bed. And when they’re not hosting, the clients can watch TV in this room.
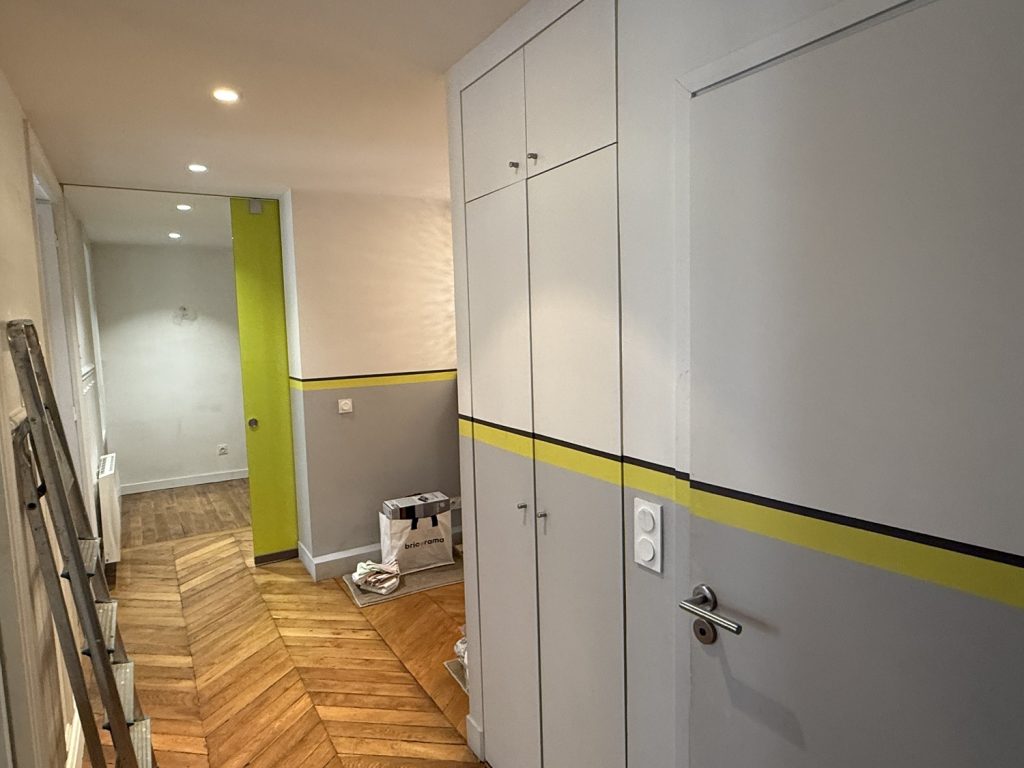
Before : When the clients bought the apartment, the entrance was painted with a grey lower level, a lime stripe and a thin black stripe. There was also a sliding, glass, lime green door to close off the principal bedroom from the entrance. The clients really didn’t like these features and wanted the feel of the apartment to be more traditional.

After: the newly installed (but old!) double doors add perspective to the entrance, and I designed a small seating area to add depth and make visitors feel welcome. The seating area is in the principal bedroom, but that only becomes apparent when you enter the bedroom. To be able to install the entrance table against the wall, we had to shorten the back legs as there was a casing that couldn’t be removed. A quick, easy fix to avoid a more complicated, less visually pleasing solution!
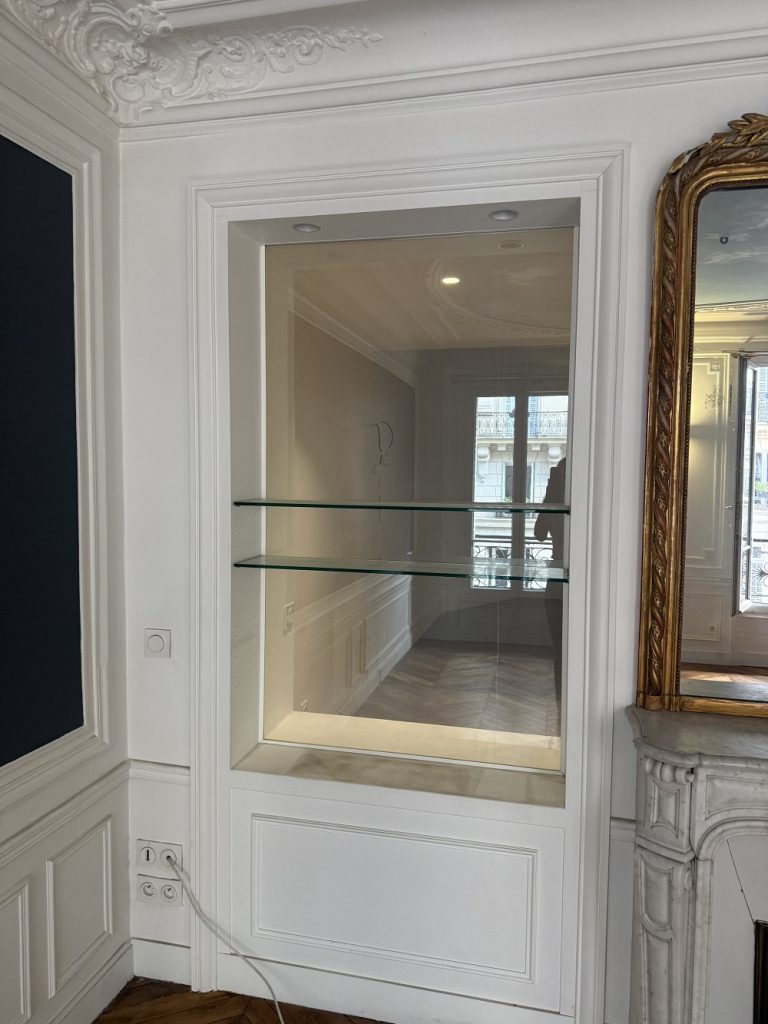
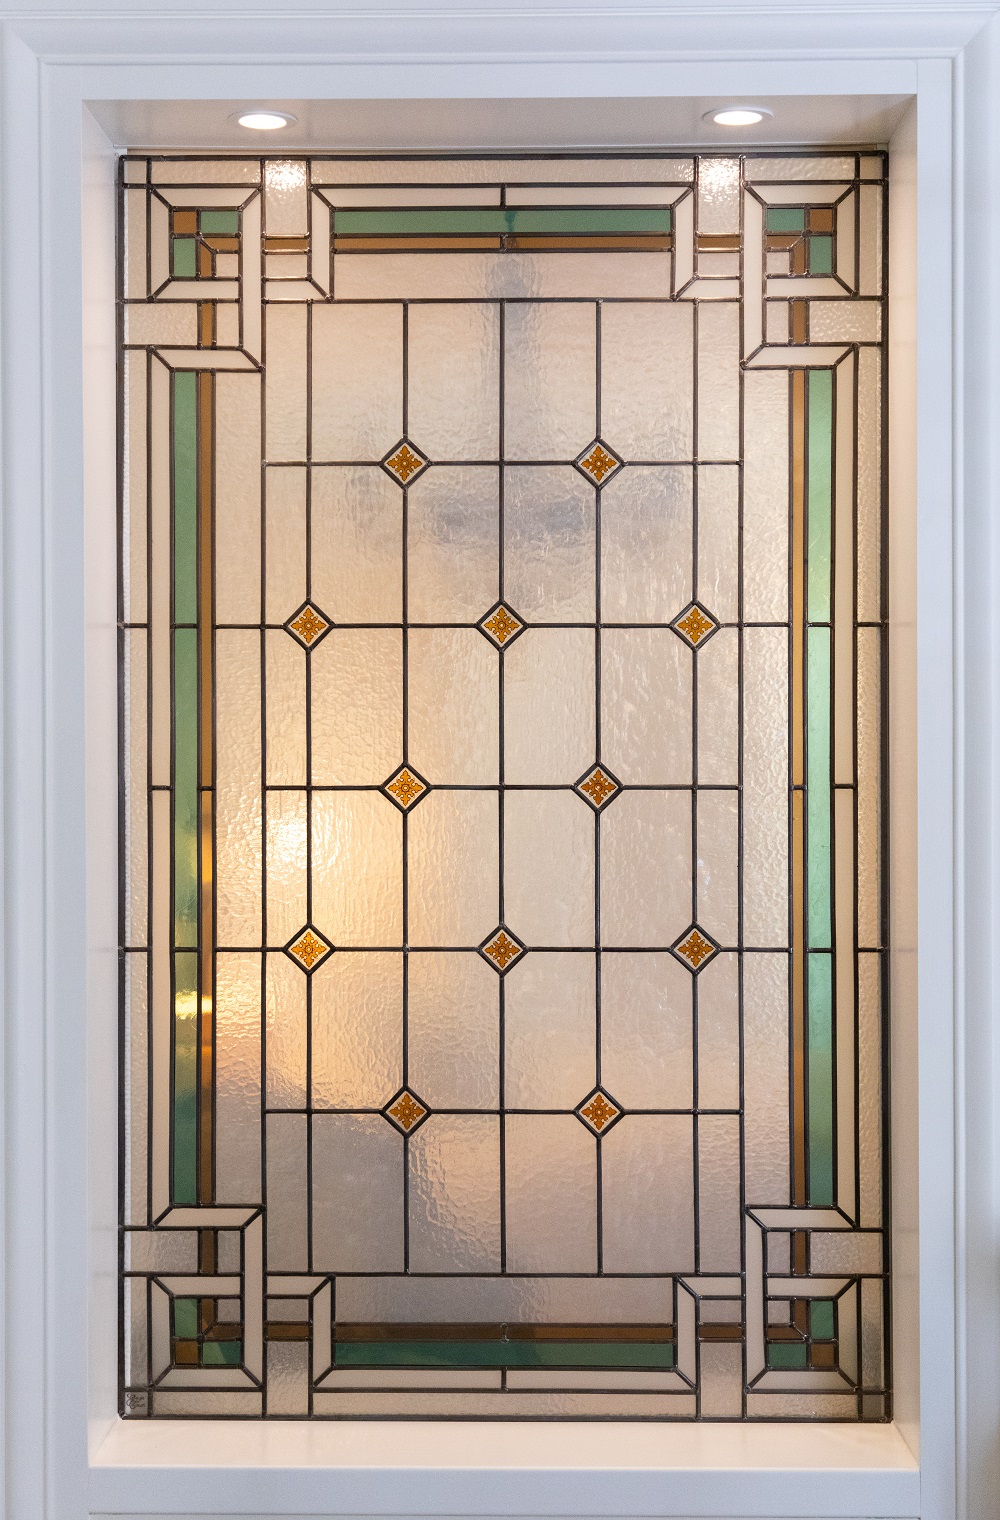
Before : When the clients bought the apartment, there was an internal window between the living room and the principal bedroom. The clients wanted more privacy, but to still have light coming into the bedroom. They suggested stained glass, so through my network of artisans, I found Sandre Casse, a stained-glass artisan.
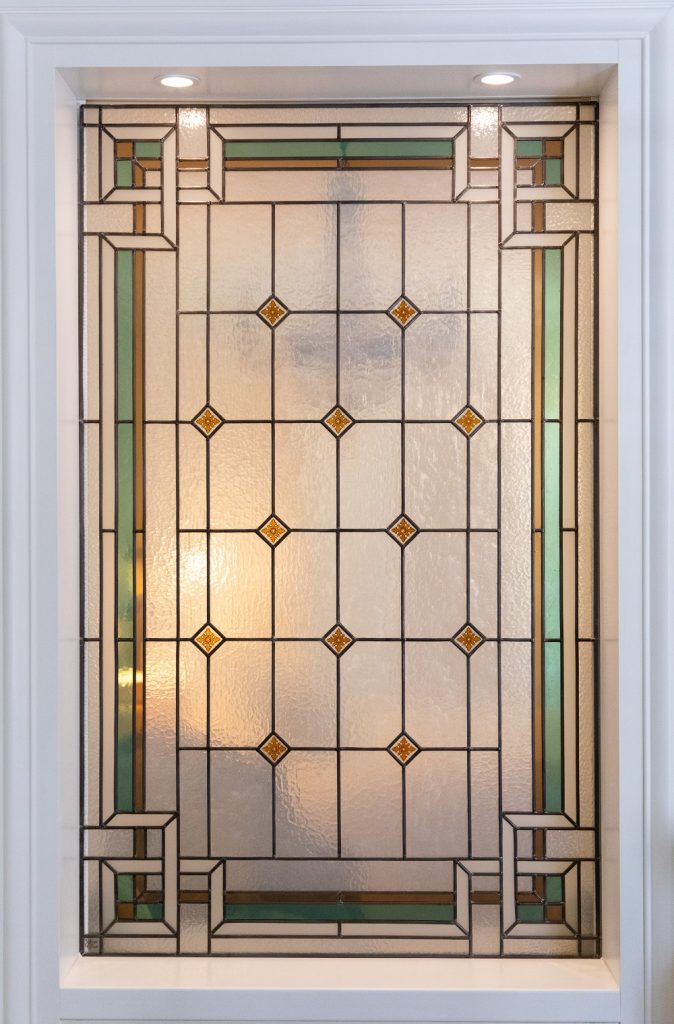
After: I worked with Sandre to design a custom piece of stained glass to cover the internal window. Sandre already had the diamond shaped pieces, which were exactly the same neo-classical design as part of the ceiling plasterwork. I asked Sandre to use the corner design of the glass doors going into the dining room. The colors are inspired by the wallpaper in the living room. You can see the light shining through from the bedroom, but you can’t clearly see through, so privacy is maintained. My clients say that when people come to their home, they think that the stained glass is an original feature and not a new addition, thanks to including these historical references.